
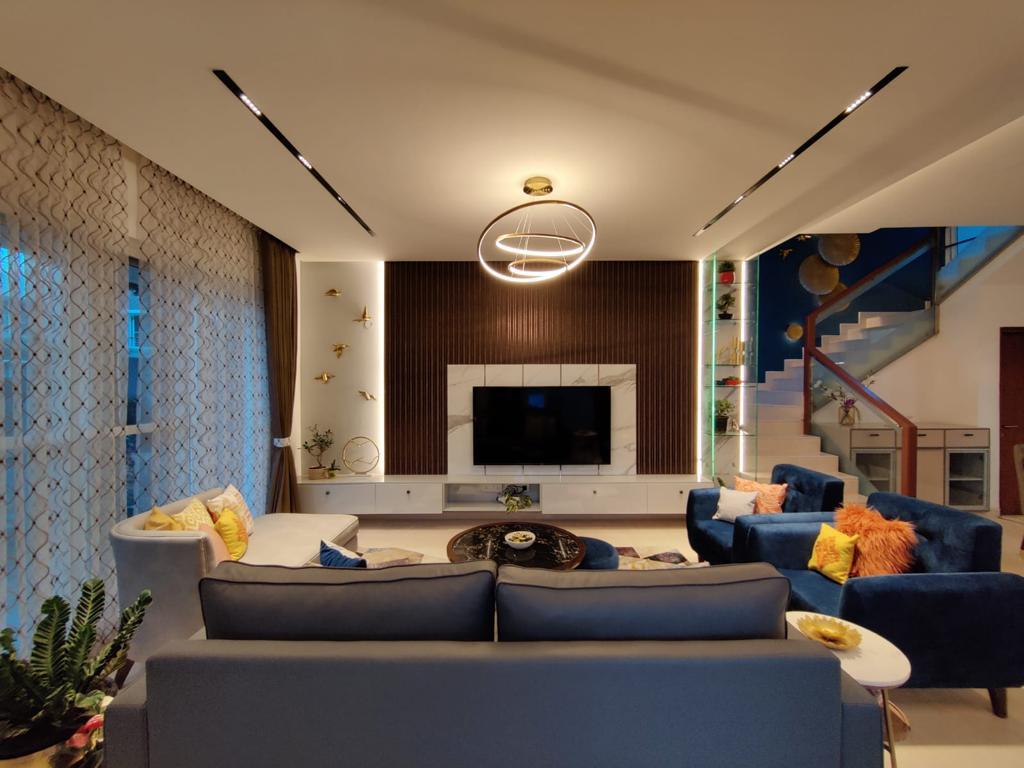
Vijay Interiors is the design and physical transformation of an interior space. From the first space plan to the last light fitting, we resolve layout, joinery, ceilings, floors, walls and light as one composition — for homes across Bangalore.
Whether it is a new apartment, a villa, or a renovation of a space you already love, we design it in 2D and 3D, coordinate the electrical and plumbing behind it, and build it with our own craftsmen.
What We Deliver
The Scope
Interior Design & Space Planning
Space planning, concept design and detailed 2D/3D design so every room is resolved before work begins.
Modular Interiors & Joinery
Modular kitchens, wardrobes, bespoke furniture and joinery made to measure in premium finishes.
Ceilings, Floors, Walls & Lighting
False ceilings, flooring, wall finishes and layered lighting, with electrical and plumbing coordinated behind them.
Renovation & Fit-outs
Renovation, refurbishment and complete interior fit-outs for homes that need to be reimagined.
Included as Standard
Everything, Accounted For
No invisible extras and no assumptions. Every engagement under Vijay Interiors carries these commitments from the first meeting to the final signature.
Interior design, space planning and 2D/3D design
Modular interiors, kitchens, wardrobes and furniture/joinery
False ceilings, flooring, wall finishes and lighting
Electrical and plumbing coordination
Renovation, refurbishment and interior fit-outs
How It Unfolds
A Measured Method
01
Listen
A private consultation to understand how you live, your taste and your budget.
02
Plan
Space planning and layouts that make every square foot work.
03
Visualise
2D drawings and 3D renders with material samples, so you approve the real thing.
04
Transform
Our craftsmen build, finish and light the space through to handover.
Vijay Interiors
Let's Begin Your Project
Speak with the Vijay Interiors team about your space, your timeline and your budget — a private consultation costs nothing but curiosity.
Design your space